Wardrobe design · Jamshedpur
Storage that disappears into the wall.
Sliding, hinged or walk-in — internals planned to the last shelf, so clothes and linen have a place rather than a pile.
A wardrobe is a drawing, not a box.
The usual wardrobe is a carcass with hanging on one side and shelves on the other, sold by the running foot. It looks fine closed. Open it, and the hanging is too short for kurtas, the shelves are too deep to see the back of, and the loft is a dump for everything that did not fit.
We draw the internals first. Hanging lengths against what you actually wear, shelves at a depth you can reach, drawers where folded clothes belong, a loft only if it is reachable and useful. The shutter style — sliding, hinged or a walk-in — comes from the room, not from a preference for how it photographs.
What's included
You can take a single wardrobe or every bedroom. Each unit is priced on its own drawing.
- Measured internalsHanging, shelves, drawers and trays against what you store
- Sliding or hingedChosen from the swing, the walkway and how you access the unit
- Walk-in planningWhere the room can spare it — lighting and seating included
- Loft & bulkheadOnly where it is reachable; otherwise we keep the ceiling clean
- Shutter finishesLaminate, membrane, veneer or painted — matched to the rest of the room
- HardwareHinges, channels, handles and soft-close specified, not left to the carpenter
- Lighting insideSensor or switch, so the back of the unit is actually usable
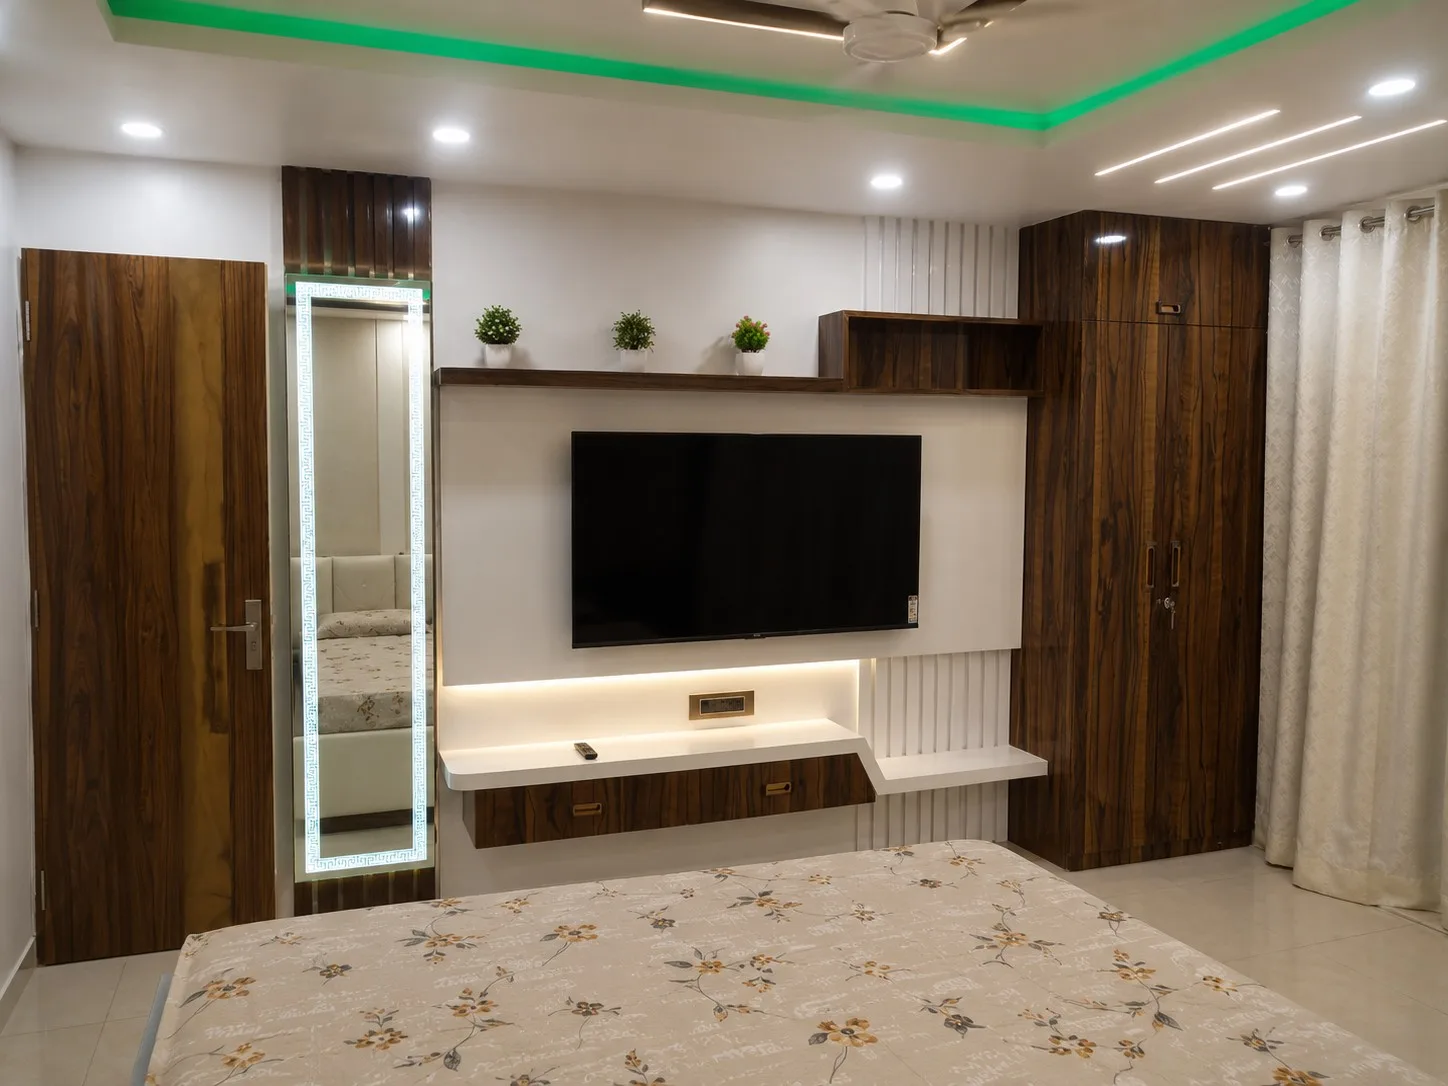
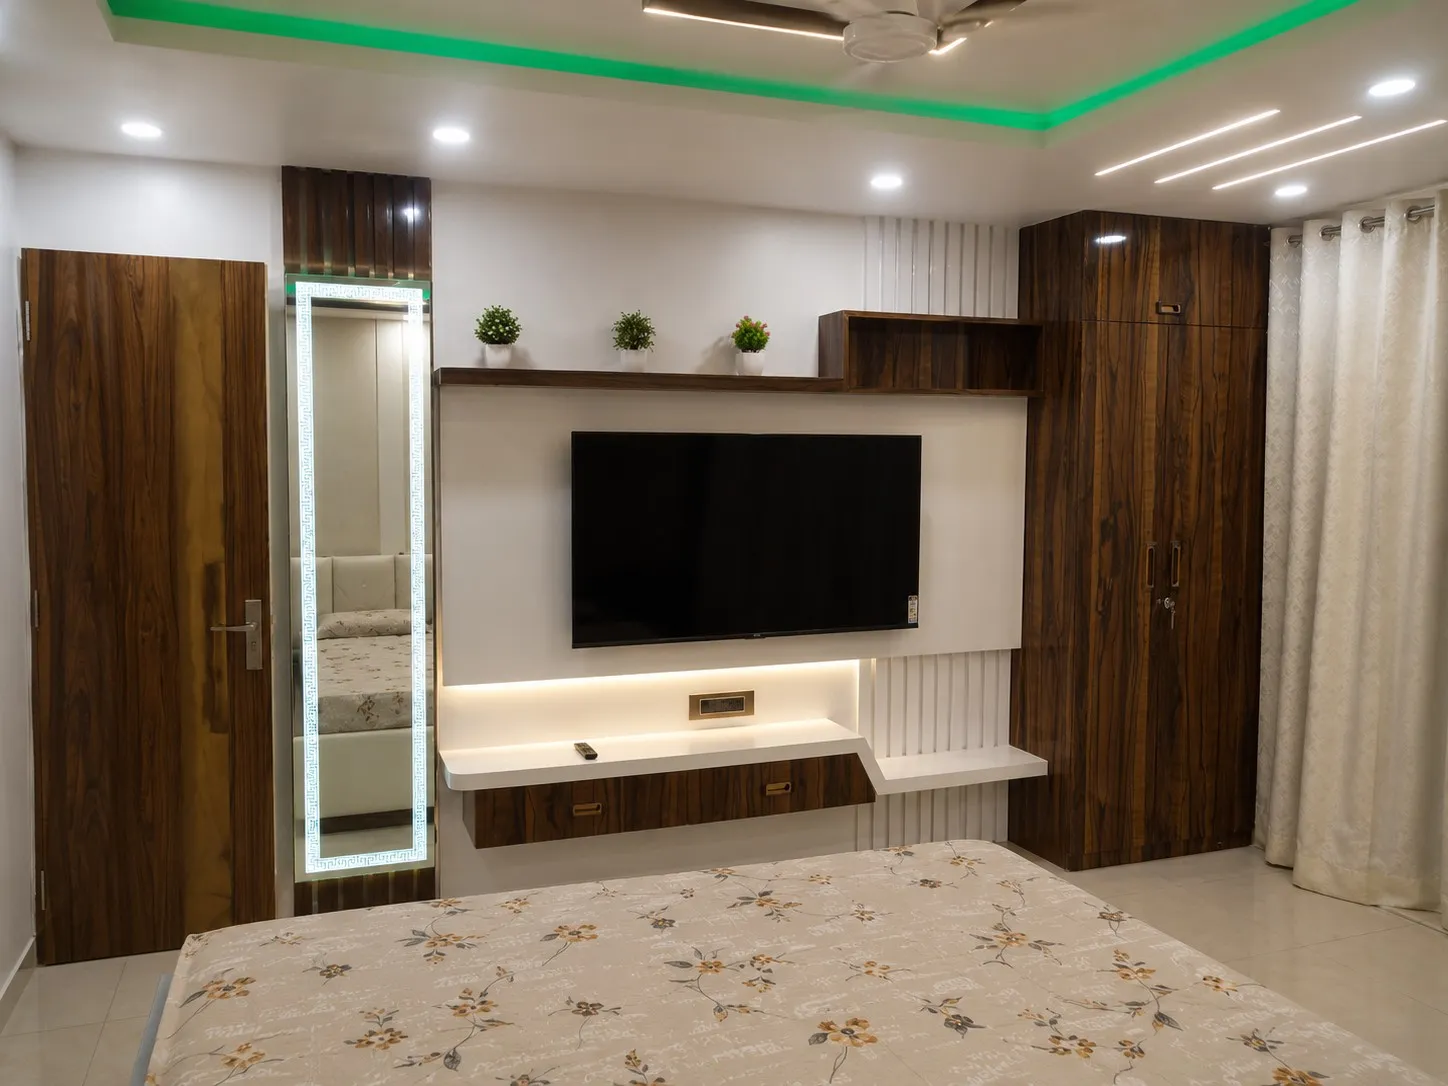
Storage we have built
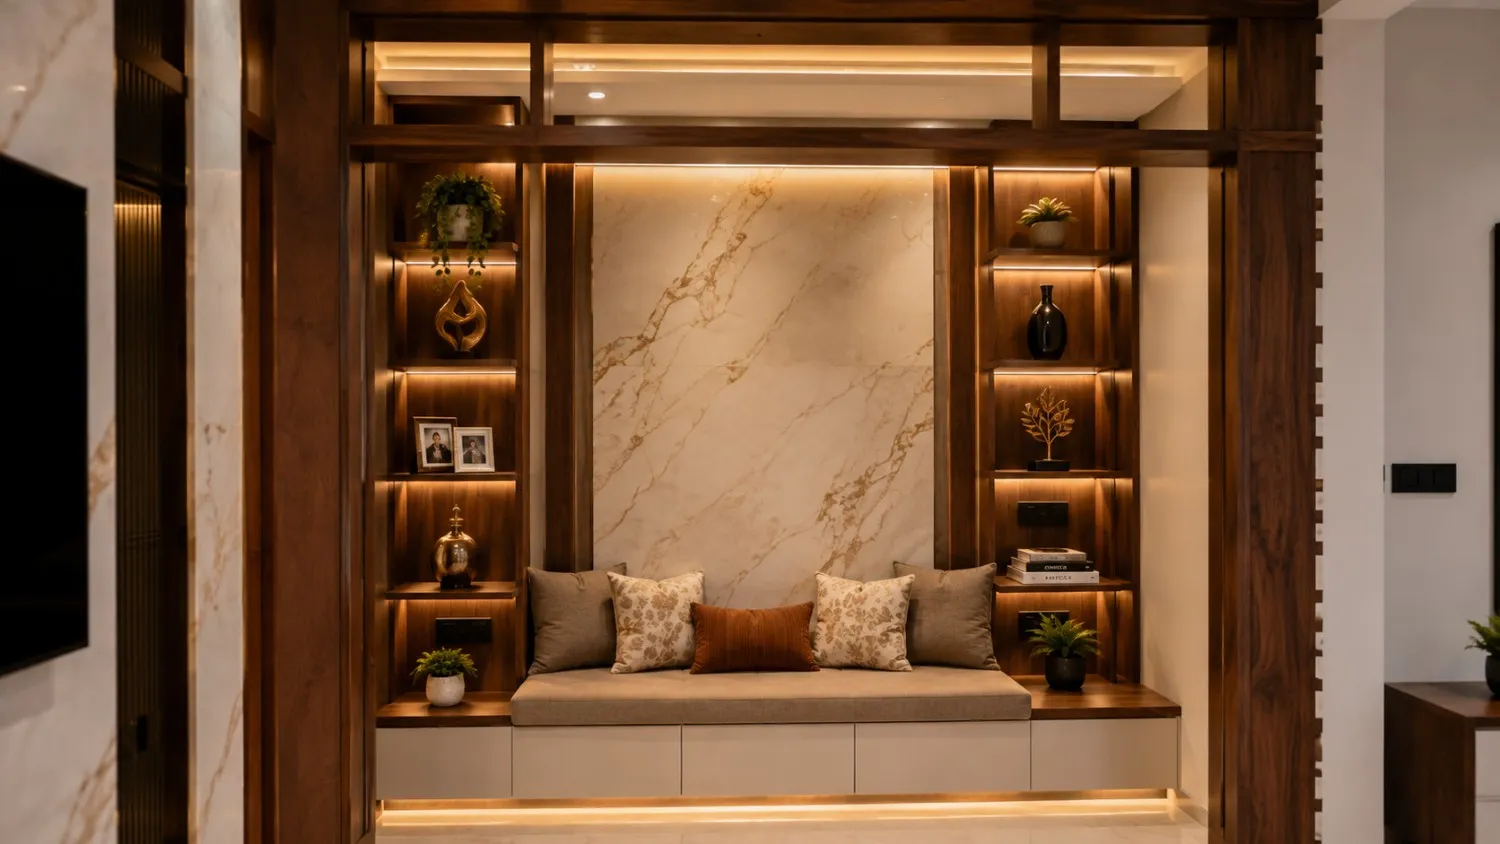
Closed when you want the room calm; open when you need to find something without unpacking the shelf.
What you notice six months later
A channel that still slides, a hanging rod that has not sagged, and shelves you can reach without a stool.
Questions we get asked
If yours is not here, ask us directly — we would rather answer it before you commit to anything.
How much does a wardrobe cost in Jamshedpur?
It is priced by length, internals and finish — a running-foot rate before we know the hanging versus shelves is not a real number. After measuring the wall and listing what you store, you get an itemised estimate for carcasses, shutters, internals, loft and hardware.
Sliding or hinged — which should I choose?
Sliding when a hinged door would hit the bed, a dressing table or a doorway. Hinged when you want the whole unit open at once and the room can spare the swing. Walk-in only when there is a spare alcove or a room large enough that carving one out does not starve the bed of circulation. We will say which, from the plan.
Do you do lofts?
Yes, when they are useful. A loft that needs a stool and swallows things you will not see for a year is usually a waste of money and ceiling. If the room is tall enough and you have seasonal storage, we draw a loft with a reachable door. If not, we stop the wardrobe at a height you can use.
Can you match wardrobes across bedrooms?
Yes — same shutter, same handle, different internals. That is usually the right call in a full home interior so the house does not read as three different carpenters. Each bedroom still gets its own hanging and shelf mix.
How long does a wardrobe take?
Factory time is typically two to four weeks after drawings are approved. Installation is usually a day or two per unit, once the floor and the wall behind it are finished. We do not install onto wet paint or an unfinished floor.
More interior design
Take one room or the whole home — the same team and the same detailing either way.
Free consultation
Planning wardrobes?
Tell us the bedrooms and roughly what you need to store. We will visit, measure, and come back with internals and an honest estimate — the first consultation is free.
Mon–Sat, 10:00 – 19:00 · Jamshedpur, Jharkhand